


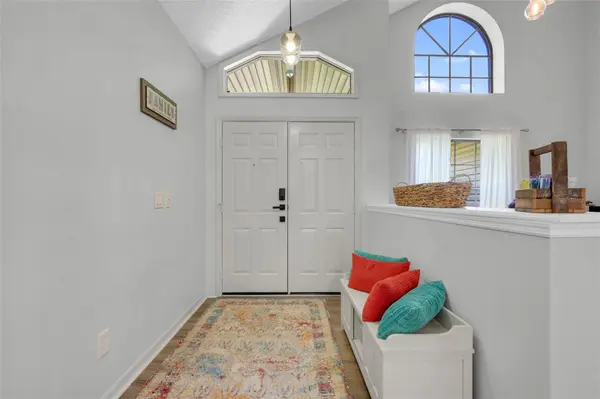

4 Beds
3 Baths
3,000 SqFt
4 Beds
3 Baths
3,000 SqFt
Key Details
Property Type Single Family Home
Sub Type Single Family Residence
Listing Status Active
Purchase Type For Sale
Square Footage 3,000 sqft
Price per Sqft $186
Subdivision Silver Glen Ph 01 Village 01
MLS Listing ID G5115354
Bedrooms 4
Full Baths 2
Half Baths 1
HOA Fees $30/mo
HOA Y/N Yes
Annual Recurring Fee 360.0
Year Built 1992
Annual Tax Amount $5,724
Lot Size 10,018 Sqft
Acres 0.23
Lot Dimensions 80x123
Property Sub-Type Single Family Residence
Source Stellar MLS
Property Description
Offered at $560,000 for a limited time, November 16 through January 11!
Some homes simply have more room. This one gives you more ways to live, celebrate, and make memories.
With just over 3,000 square feet, four spacious bedrooms, a generous upstairs loft, an oversized first-floor primary suite, and multiple indoor and outdoor gathering spaces, this two-story Ocoee pool home offers the flexibility today's buyers are looking for. Whether you're accommodating extended family, working from home, or simply looking for room to spread out, there's a place for everyone.
The main level features brand-new luxury vinyl flooring extending up the staircase. At the heart of the home, the open-concept kitchen offers quartz countertops with built-in storage, new stainless steel appliances, and a large walk-in pantry. Just beyond, the welcoming family room features a wood-burning fireplace and sliding glass doors opening to the screened pool.
The oversized first-floor primary suite offers a peaceful retreat with an updated en-suite bath featuring dual sinks, a soaking tub, and separate shower. Upstairs, three spacious bedrooms with oversized closets surround a generous loft, creating a flexible second living area.
And then there's the backyard.
A screened pool, two covered sitting areas, and a spacious, privacy-fenced yard make outdoor living a pleasure year-round. A convenient pass-through window connects the dinette to the pool area, with plumbing already in place for a future outdoor kitchen. There's plenty of room for entertaining, relaxing, pets, and play.
Behind the scenes, thoughtful improvements include a new roof (2023), two A/C units, two solar attic fans, and a radiant barrier to help manage Florida cooling costs.
This holiday season, the house is dressed for the occasion. Tour a home decorated for the holidays and imagine your own traditions unfolding here, from festive gatherings around the fireplace to sunny Florida afternoons beside the pool. The decorations will remain in place throughout the holiday offering.
We're ready for a smaller home and a new adventure. Perhaps you're ready for a home with more possibilities.
Holiday offering: $560,000, available November 16, 2026, through January 11, 2027.
Come see what your next chapter could look like.
Location
State FL
County Orange
Community Silver Glen Ph 01 Village 01
Area 34761 - Ocoee
Zoning PUD-LD
Rooms
Other Rooms Breakfast Room Separate, Family Room, Formal Dining Room Separate, Formal Living Room Separate, Inside Utility
Interior
Interior Features Built-in Features, Ceiling Fans(s), High Ceilings, Kitchen/Family Room Combo, Living Room/Dining Room Combo, Primary Bedroom Main Floor, Solid Surface Counters, Split Bedroom, Thermostat, Walk-In Closet(s), Window Treatments
Heating Central
Cooling Central Air
Flooring Carpet, Ceramic Tile, Luxury Vinyl
Fireplaces Type Family Room, Wood Burning
Furnishings Furnished
Fireplace true
Appliance Dishwasher, Dryer, Electric Water Heater, Microwave, Range, Refrigerator, Washer
Laundry Electric Dryer Hookup, Inside, Laundry Room
Exterior
Exterior Feature Private Yard, Rain Gutters, Sidewalk
Parking Features Driveway, Garage Door Opener, Oversized
Garage Spaces 3.0
Fence Vinyl
Pool In Ground, Child Safety Fence, Deck, Gunite, Pool Sweep, Screen Enclosure, Tile
Community Features Park, Sidewalks, Street Lights
Utilities Available Electricity Connected, Public, Sewer Connected, Water Connected
Amenities Available Park
View Y/N No
Water Access Yes
Water Access Desc Lake
Roof Type Shingle
Porch Rear Porch, Screened
Attached Garage true
Exposure West
Garage true
Private Pool Yes
Building
Lot Description Cul-De-Sac, Landscaped, Sidewalk, Paved
Entry Level Two
Foundation Slab
Lot Size Range 0 to less than 1/4
Sewer Public Sewer
Water Public
Architectural Style Traditional
Level or Stories Two
Structure Type Vinyl Siding,Frame
New Construction false
Others
Pets Allowed Yes
HOA Fee Include None
Senior Community No
Ownership Fee Simple
Monthly Total Fees $30
Acceptable Financing Cash, Conventional, FHA, VA Loan
Membership Fee Required Required
Listing Terms Cash, Conventional, FHA, VA Loan
Special Listing Condition None
Virtual Tour https://www.propertypanorama.com/instaview/stellar/G5115354

Nearby Locations
GET MORE INFORMATION
Agent